Photos & Tour
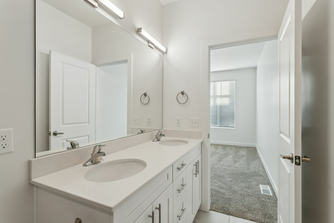
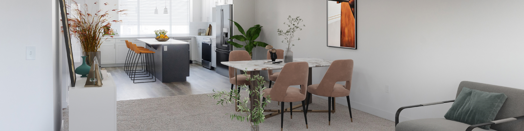
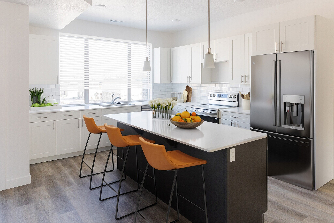
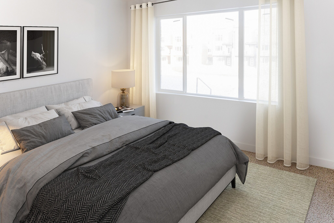
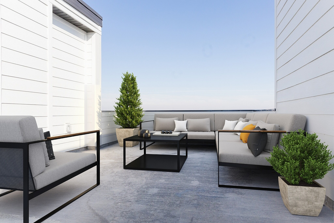
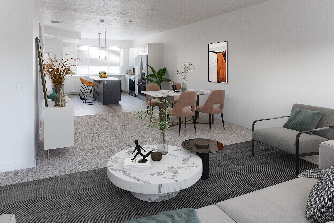
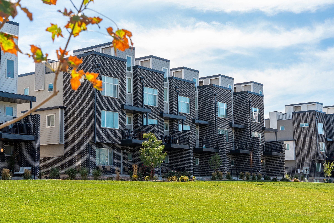
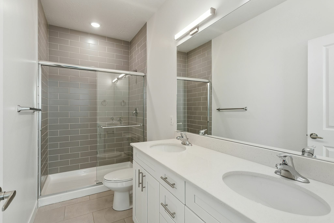
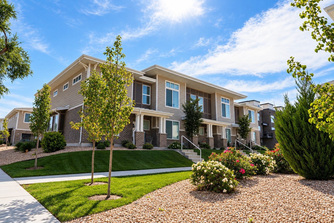
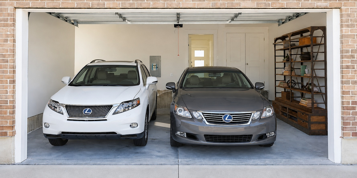
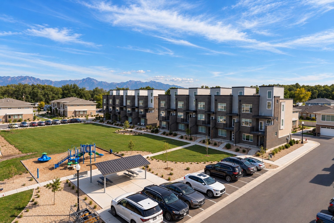
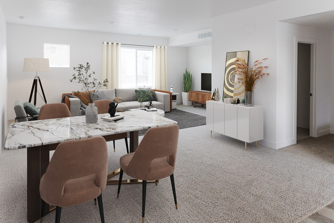
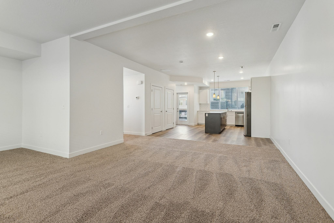
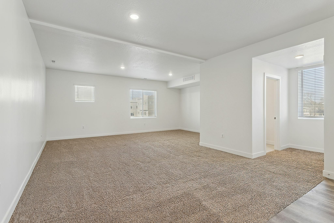
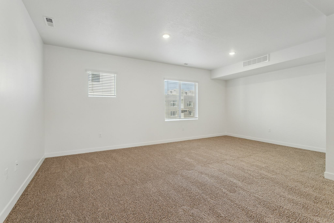
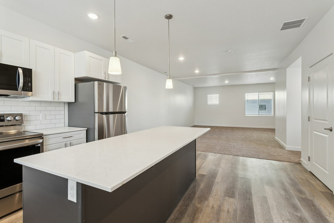
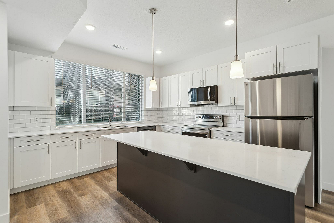
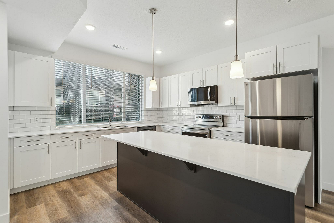
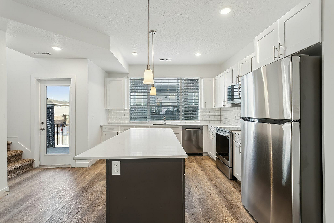
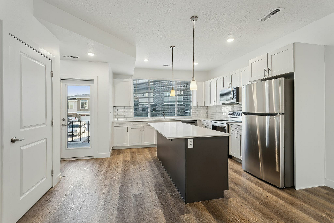
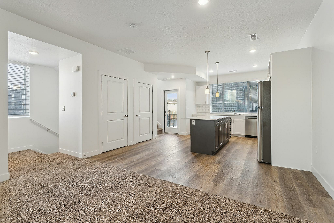
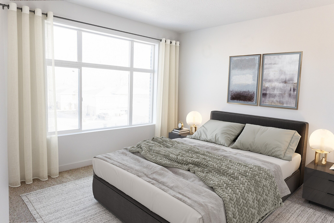
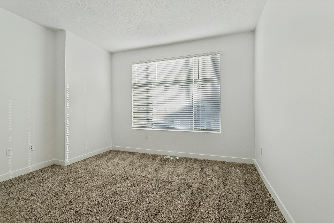
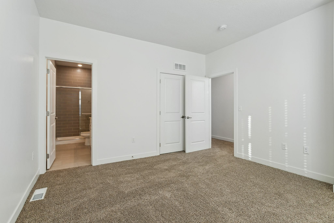
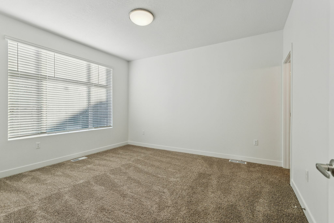
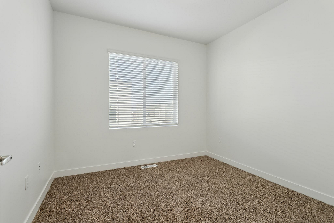
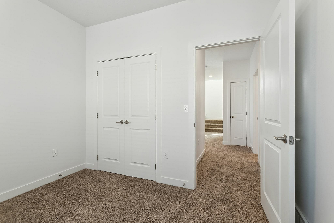
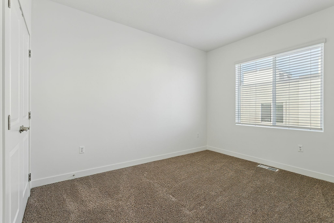
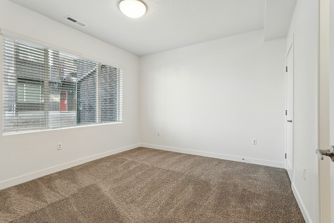
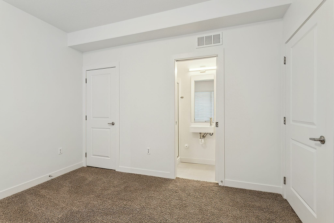
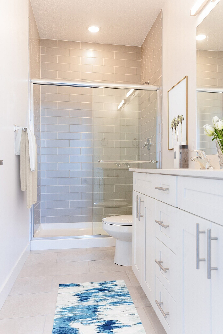
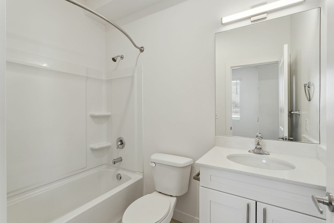
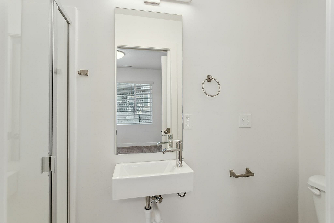
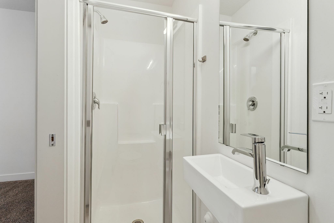
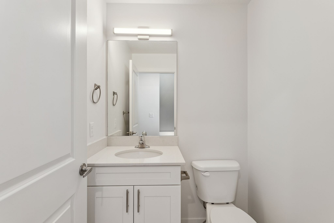
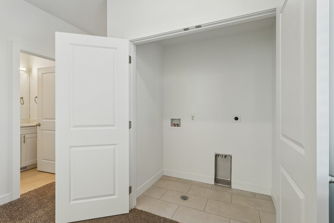
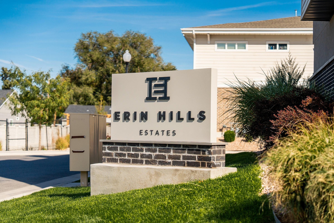
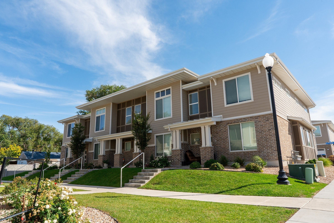
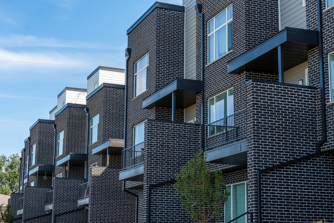
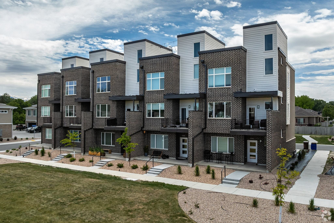
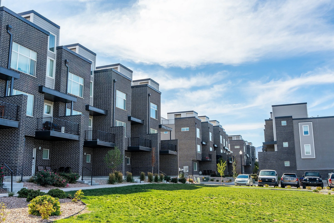
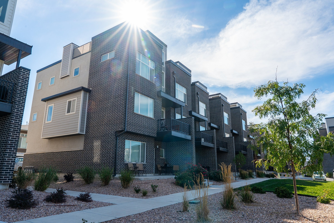
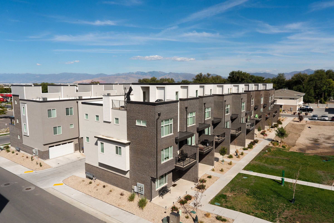
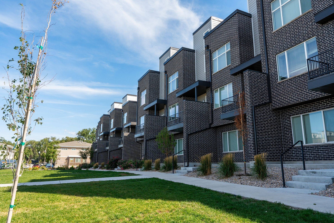
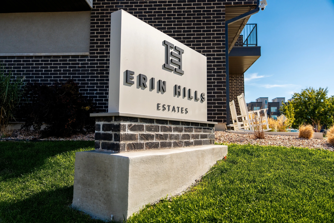
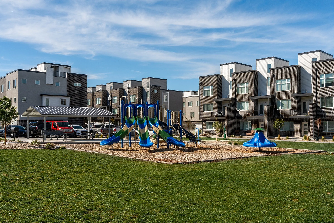
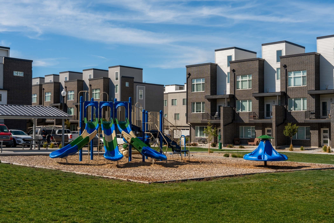
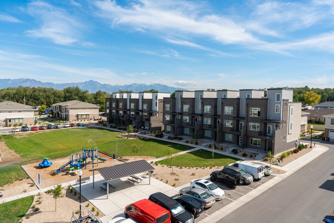
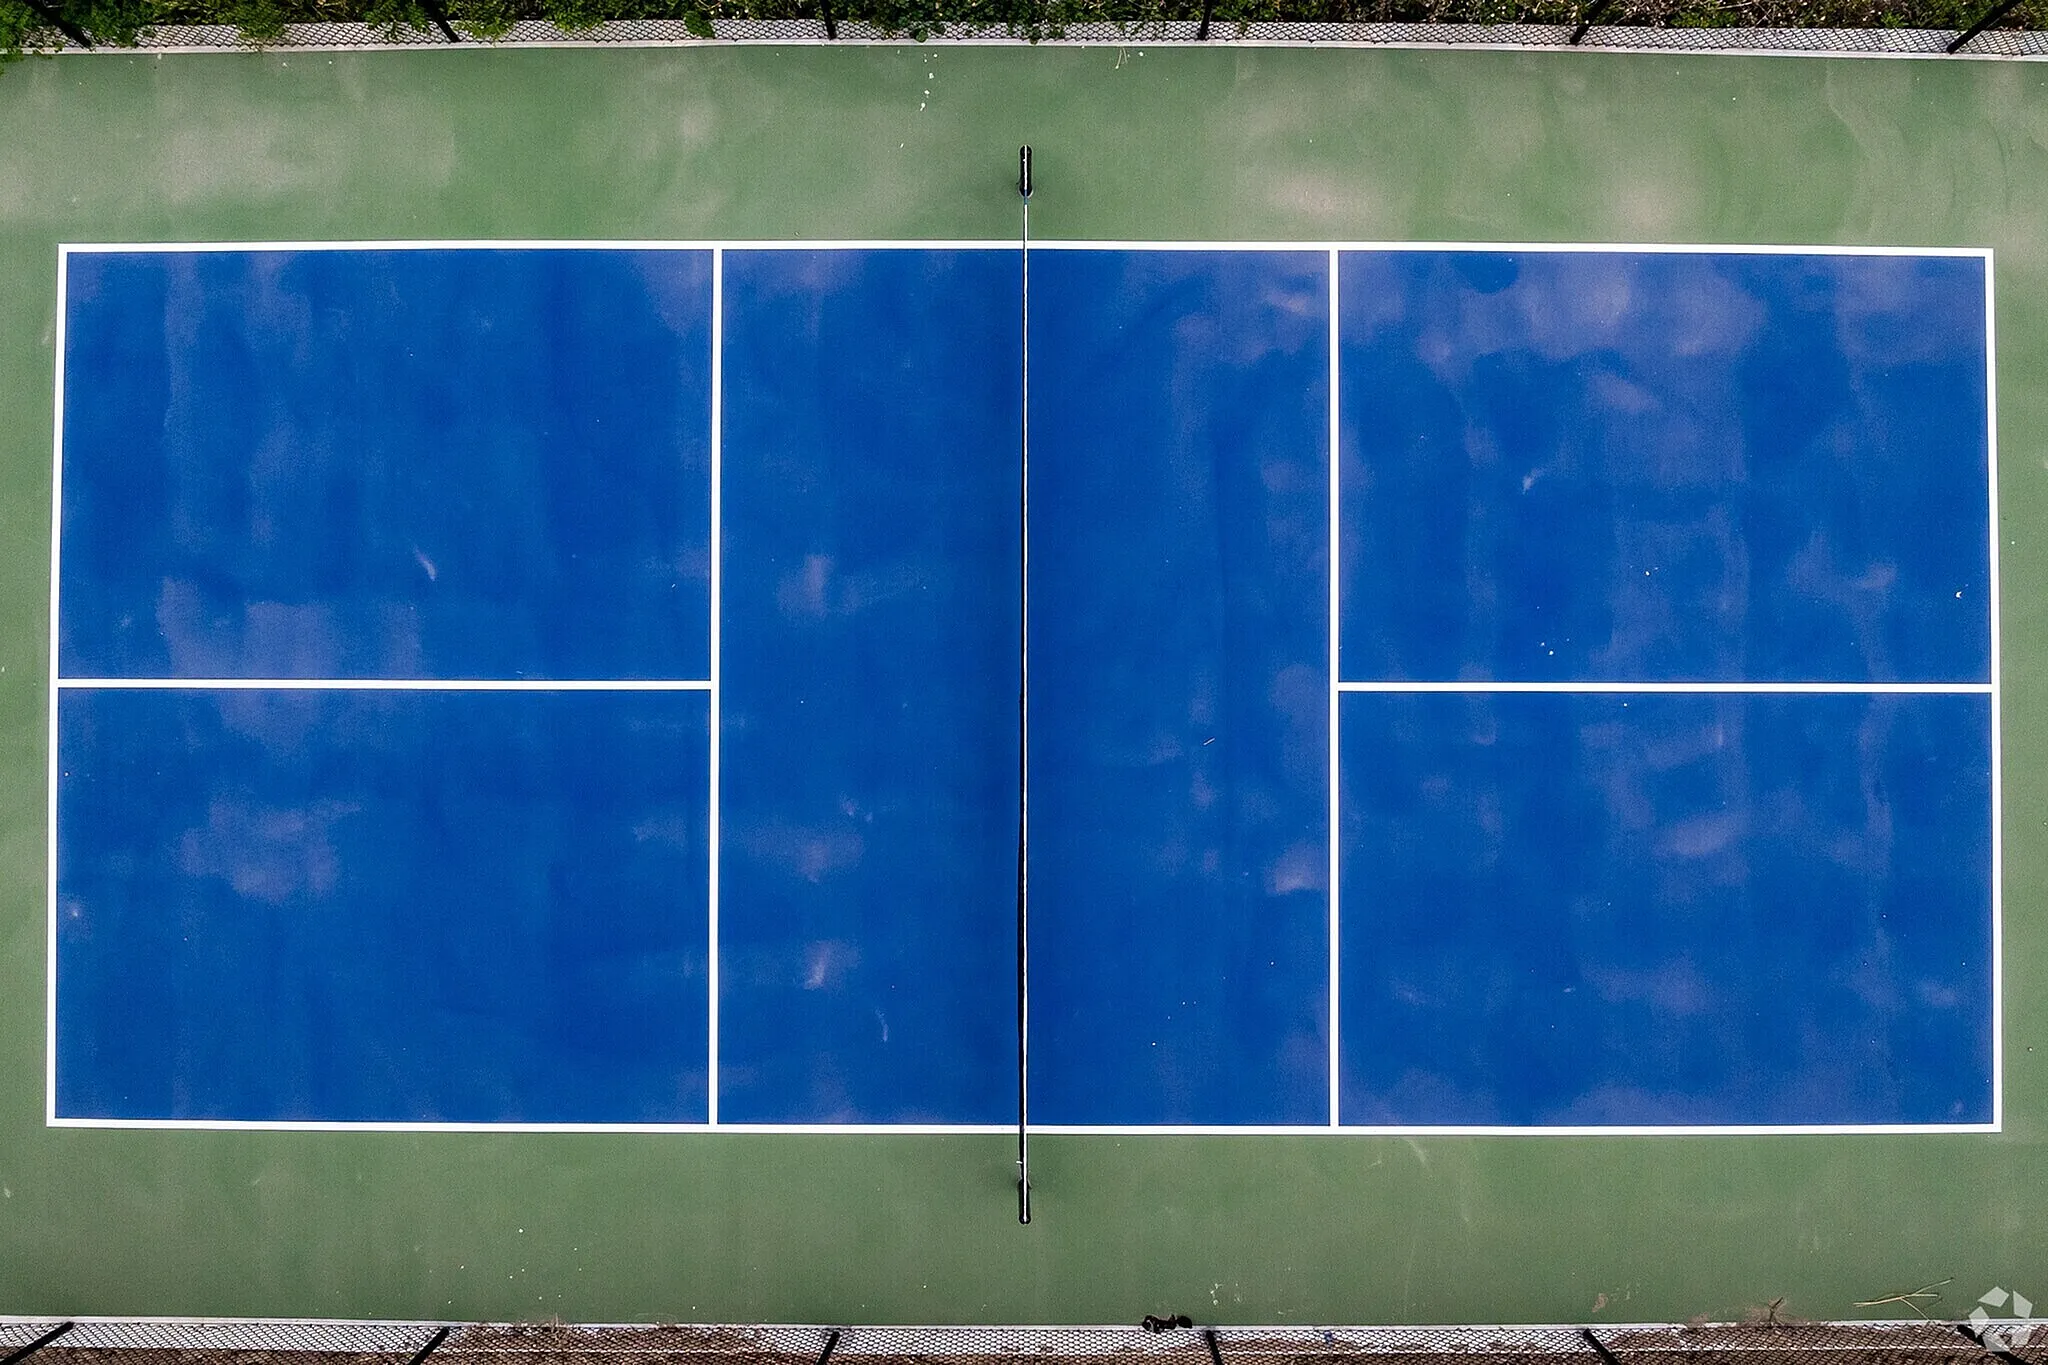
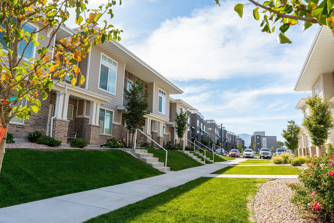
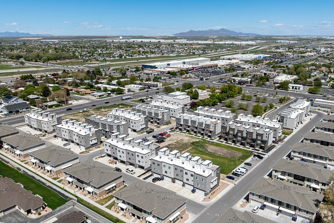
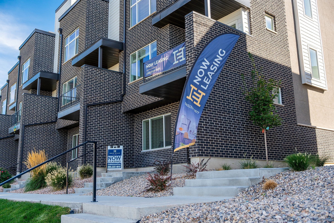
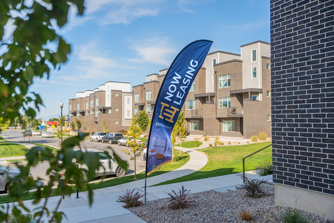
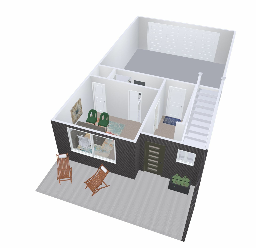
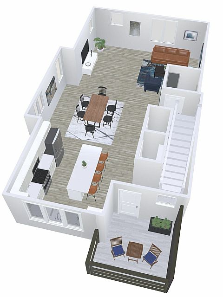
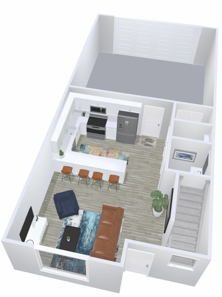
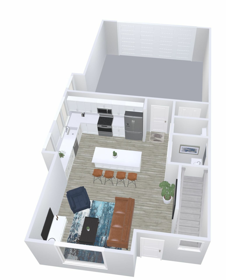
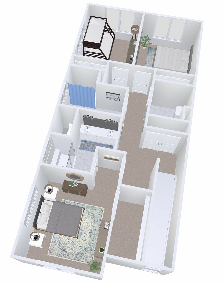
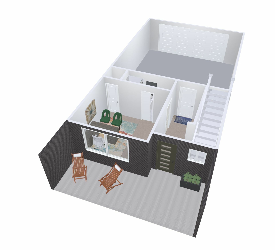
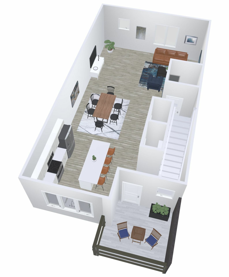
Townhome kitchen with white cabinets, quartz island, bar stools and stainless steel appliances at Erin Hills EstatesBedroom with large windows and natural light in an Erin Hills Estates townhomePrivate rooftop deck with outdoor seating and mountain-sky views at Erin Hills EstatesOpen-concept living room and kitchen in an Erin Hills Estates townhomeBrick townhomes at Erin Hills Estates framed by fall foliage and a large green lawn.Modern master en suite with his/hers vanity at Erin Hills Estates townhomesTwo-story Erin Hills Estates townhomes with covered porches, green lawn, young trees, and a flowering rose garden.Attached two-car garage with storage shelving in an Erin Hills Estates townhomeAerial view of Erin Hills Estates townhomes, green space, playground, pavilion, and mountain views.Dining and living area with large windows in an Erin Hills Estates townhomeView from living room through dining room and into kitchen at Erin Hills Estates townhomesLarge living room space at Erin Hills Estates townhomesLarge carpeted living room with windows at Erin Hills Estates townhomesView from kitchen with island dining area and large living space at Erin Hills Estates townhomesKitchen with stainless steal appliances, stone counter, island and large window at Erin Hills Estates townhomesKitchen island with space for barstool seating at Erin Hills Estates townhomesBalcony and kitchen island with hanging lights and white cabinets at Erin Hills Estates townhomesLarge kitchen with storage and walk out balcony at Erin Hills Estates townhomesAngled image from dining area of kitchen and storage at Erin Hills Estates townhomesBright bedroom with large windows in an Erin Hills Estates townhomeMaster bedroom with large windows and carpets at Erin Hills Estates townhomesMaster bedroom with large closet, carpeted floors at Erin Hills Estates townhomesMaster bedroom image from door at Erin Hills Estates townhomesAttached master bathroom with his and her sink at Erin Hills Estates townhomesSecond bedroom with carpet at Erin Hills Estates townhomesAngled image out of second bedroom into hallwayThird bedroom with carpet at Erin Hills Estates townhomesA single bedroom at Erin Hills Estates townhomesFirst floor bedroom with en suite at Erin Hills Estates townhomesBathroom with glass walk-in shower and white vanity in an Erin Hills Estates townhomeSpacious full bathroom at Erin Hills Estates townhomesA full guest bathroom at Erin Hills Estates townhomesGuest bathroom side image at Erin Hills Estates townhomesA half bath at Erin Hills Estates townhomesLaundry room water, drain and exhaust hook ups at Erin Hills Estates townhomesErin Hills Estates monument sign at the community entrance in West Valley City, Utah.Two-story townhomes with brick accents, covered porches, and landscaped front yards at Erin Hills Estates.Modern brick townhome exteriors with private balconies at Erin Hills Estates.Modern three-story brick and stone townhomes with landscaped lawn at Erin Hills EstatesBrick townhomes at Erin Hills Estates with balconies overlooking a large green lawn.Erin Hills Estates brick townhomes with balconies, patios, and landscaped grounds.Elevated view of modern brick townhomes at Erin Hills Estates with landscaped walkways and mountain views.Brick townhomes at Erin Hills Estates with a green lawn, sidewalk, and landscaped entryways.Entrance to Erin Hills Estates featuring brick townhomes and landscaped grounds.Erin Hills Estates playground and covered pavilion surrounded by townhomes.Colorful playground with slides and open green space at Erin Hills Estates.Aerial view of Erin Hills Estates townhomes in West Valley City with playground, covered pavilion, green lawn, and mountain views.Aerial view of the blue pickleball court at Erin Hills EstatesLandscaped walkway and green lawns between Erin Hills Estates townhomes.Aerial fly-over of the Erin Hills Estates townhome community with mountain viewsNow Leasing banners displayed outside Erin Hills Estates brick townhomes.Erin Hills Estates townhomes with a Now Leasing banner and landscaped grounds. Indigo Floor Plan Ground Floor 3Dolive  2nd Floor-Updated3x2.5 TH-IN Ground Floor v1 3D3x2.5 TH-EX Downstairs 3D3x2.5 TH-EX Upstairs 3DOlive Ground Floor 3DWillow Interior 2nd Floor